Home Building Process Sydney – A Complete Guide from Planning to Handover
Building a new home is one of the biggest investments you’ll ever make. Understanding the home building process in Sydney helps you make informed decisions, avoid costly mistakes, and keep your project moving efficiently.
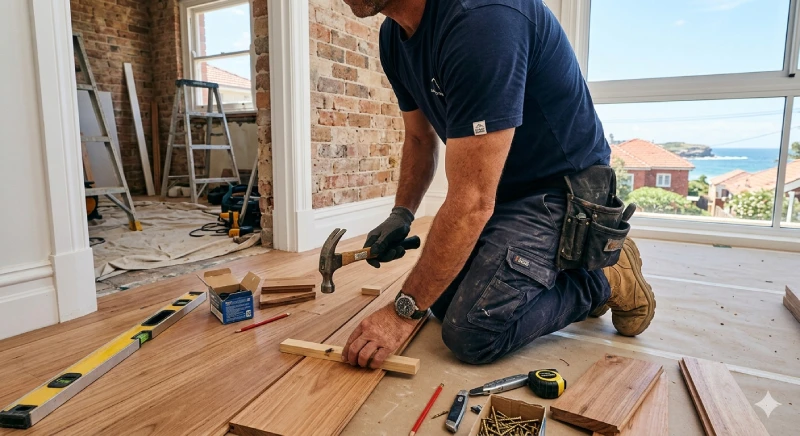
At The Sydney Builder, we follow a structured construction process that delivers quality workmanship, transparent communication, and full compliance with NSW building regulations. Whether you’re building your first home, replacing an existing property, or creating a custom-designed residence, our experienced team manages every stage from concept through completion.
Our proven process reduces uncertainty while ensuring your new home is delivered safely, on time, and to the highest construction standards.
Why Understanding the Home Building Process Matters
Every successful home begins with careful planning. A well-managed building process helps homeowners:
- Understand project timelines
- Plan realistic budgets
- Meet council requirements
- Minimise unexpected delays
- Improve construction quality
- Reduce project risks
- Coordinate consultants efficiently
Working with an experienced Sydney builder means every stage is professionally managed, allowing you to focus on your future home rather than construction challenges.
Step 1 – Initial Consultation and Project Planning
Every project begins with understanding your vision. Before starting, we recommend reading our Construction Planning Guide to understand the early planning stages.
During the consultation, we discuss:
- Your lifestyle requirements
- Budget expectations
- Preferred home design
- Site characteristics
- Local planning controls
- Sustainability goals
- Construction timeframe
This stage establishes a strong foundation for the entire project.
Before progressing, we also evaluate:
- Site access
- Existing structures
- Services availability
- Potential engineering challenges
- Council planning considerations
Proper planning reduces risks later in construction.
Related Reading: Construction Planning Guide
Step 2 – Site Assessment and Feasibility
Every block of land presents unique opportunities and constraints.
Our team completes a comprehensive site assessment that considers:
- Land slope
- Soil conditions
- Drainage
- Bushfire requirements (if applicable)
- Flood overlays
- Easements
- Neighbouring properties
- Access for construction
These assessments help determine the most suitable building approach while identifying potential costs before construction begins.
Step 3 – Design Development
After confirming site feasibility, the design process begins.
Our team collaborates with:
- Architects
- Building designers
- Structural engineers
- Energy assessors
- Surveyors
If you’re planning a new home, explore our Residential Builders Sydney services to see how we deliver tailored construction solutions.
Together, we develop plans that balance:
- Functionality
- Aesthetics
- Structural integrity
- Energy efficiency
- Budget
- Future flexibility
Every design complies with Australian Standards and the National Construction Code.
Step 4 – Budget Planning and Fixed Pricing
Understanding costs before construction begins gives homeowners greater confidence.
During this stage, we prepare detailed project pricing based on:
- Site conditions
- Building specifications
- Materials
- Engineering requirements
- Finishes
- Council conditions
Clear documentation reduces variations during construction and improves financial planning. If you’re comparing the cost of building a new home with upgrading your existing property, it’s worth exploring renovation options before making a final decision. Our sister company, TSC Build Construction and Renovations, specialises in home renovations, extensions, kitchens, bathrooms, and structural improvements across Sydney, helping homeowners determine the most cost-effective solution for their property.
If you’re comparing the costs of renovating versus building new, our Home Renovations Sydney page explains the factors that influence renovation budgets.
Step 5 – Council Approvals and Building Compliance
Most residential construction projects require planning approvals before work can begin. You can also read our Builder Licensing NSW guide to understand why working with a licensed builder is essential.
Our team assists with:
- Development Applications (DA)
- Complying Development Certificates (CDC), where applicable
- Construction Certificates
- Engineering documentation
- Building approvals
- Consultant coordination
Managing approvals early helps minimise delays and keeps projects progressing smoothly.
Step 6 – Construction Scheduling
Before building starts, we prepare a detailed construction schedule.
This includes:
- Material procurement
- Trade coordination
- Inspection milestones
- Quality assurance checkpoints
- Safety planning
- Site establishment
Proper scheduling keeps the project organised and improves communication throughout construction.
Step 7 – Site Preparation
Preparing the site creates the foundation for safe construction.
This stage may include:
- Site clearing
- Demolition (if required)
- Earthworks
- Excavation
- Temporary fencing
- Service connections
- Site safety setup
Every activity follows NSW workplace safety regulations.
Step 8 – Structural Construction
Structural work forms the backbone of your new home.
Construction generally includes:
- Concrete slab or footings
- Structural framing
- Roofing structure
- External wall systems
- Floor systems
- Structural steel (where required)
Throughout construction, inspections ensure compliance with approved plans and engineering requirements.
Our experience in Commercial Construction Sydney also strengthens our approach to quality control, safety, and project management across residential projects.
Step 9 – External Building Works
Once the structural shell is complete, external finishes begin.
This may include:
- Roofing
- Windows
- External cladding
- Brickwork
- Render
- Waterproofing
- Insulation
- Doors
Completing the building envelope protects the home from weather while allowing internal works to progress.
Step 10 – Internal Construction
Internal construction transforms the structure into a functional home.
This stage includes:
- Electrical rough-in
- Plumbing
- HVAC installation
- Wall linings
- Plastering
- Internal carpentry
- Cabinetry
- Waterproofing
- Tiling
- Painting
- Flooring
- Joinery
Regular quality inspections ensure workmanship meets professional standards.
Step 11 – Fixtures, Fittings, and Final Finishes
Attention to detail becomes increasingly important during the finishing stage.
Work typically includes:
- Kitchen installation
- Bathroom fit-out
- Lighting
- Door hardware
- Appliances
- Wardrobes
- Painting touch-ups
- Final decorating
This stage significantly influences the home’s overall appearance and functionality.
Step 12 – Practical Completion and Quality Inspection
Before handover, every aspect of the home is carefully inspected.
We complete:
- Internal inspections
- External inspections
- Defect identification
- Compliance checks
- Functional testing
- Safety verification
Any identified items are addressed before completion.
Step 13 – Final Handover
After inspections are complete, your new home is ready.
During handover, you’ll receive:
- Occupancy documentation
- Warranty information
- Operating manuals
- Maintenance guidance
- Final project documentation
Our team walks you through the completed home and answers any final questions.
How Long Does the Home Building Process Take?
Construction time varies depending on project complexity.
Typical timelines include:
| Project | Estimated Time |
|---|---|
| Custom Home | 9–15 months |
| Knockdown Rebuild | 10–16 months |
| Home Extension | 4–8 months |
| Major Renovation | 4–9 months |
| Duplex Construction | 10–18 months |
Approval timeframes and weather conditions may affect overall project duration.
Common Factors That Influence Construction Timelines
Several factors can impact your building schedule, including:
- Council approvals
- Site conditions
- Weather
- Material availability
- Design changes
- Engineering requirements
- Client selections
- Inspection scheduling
Early planning helps minimise avoidable delays.
Why Choose The Sydney Builder?
Choosing an experienced builder provides confidence throughout the construction journey.
Clients choose The Sydney Builder because we offer:
- Licensed residential builders
- Comprehensive project management
- Transparent communication
- Fixed pricing options
- High-quality workmanship
- Experienced construction professionals
- Full NSW compliance
- Reliable scheduling
- Strong attention to detail
- Exceptional customer service
Every project is delivered with a focus on quality, safety, and long-term value.
Frequently Asked Questions
How long does it take to build a house in Sydney?
Most new homes take approximately 9 to 15 months to complete, depending on the design, approvals, weather conditions, and construction complexity.
What approvals are required before building a home?
Many projects require a Development Application (DA) or a Complying Development Certificate (CDC), along with a Construction Certificate before work begins.
Can I make design changes during construction?
Some changes are possible; however, late design modifications may affect both the project timeline and overall construction cost.
Does The Sydney Builder manage the entire building process?
Yes. We coordinate every stage, including planning, approvals, consultants, construction, inspections, and final handover.
How can I reduce delays during construction?
Planning early, finalising design selections before construction starts, and working with an experienced builder are some of the most effective ways to keep your project on schedule.
Start Your Home Building Journey with Confidence
Every successful home begins with a well-planned construction process. Whether you’re building a custom home, replacing an existing property, or planning your first residential project, The Sydney Builder provides the expertise, project management, and craftsmanship needed to deliver outstanding results.
Contact The Sydney Builder today to discuss your project and discover how our structured home building process can help bring your vision to life.
Every homeowner’s journey is different. Whether you’re planning a custom home, considering a major renovation, or adding new outdoor living spaces, our wider construction group offers specialist services to suit your project—from new home construction with The Sydney Builder, renovation expertise through TSC Build Construction and Renovations, to premium timber craftsmanship by The Sydney Carpenters.
If you’re still deciding on the right type of project, explore our Home Extensions Sydney and Home Renovations Sydney services to compare your options.